<-- style PDP --> 67 Green Hedge Lane, London North - Detached for sale for $798,888
  • new
  • for sale
  • leased

67 Green Hedge Lane

London North, Ontario, N6H 4Z4 - North O

$798,888

  • Neighbourhood

    North O

  • Major Intersection

    Riverside Dr & Hartson Rd

  • Listed Since: 3 day(s)

  • Last update: 2 day(s) ago

Overview

  • Property Type

    Detached, Bungalow

  • Bedrooms

    3

  • Bathrooms

    2

  • Basement

    Unfinished + Development Potential

  • Kitchen

    1

  • Total Parking

    6 (2 Attached Garage)

  • Lot Size

    63.02x105.06 (Feet)

  • Taxes

    $7,426.00 (2025)

  • Type

    Freehold

Property Description

Property description for 67 Green Hedge Lane, London North

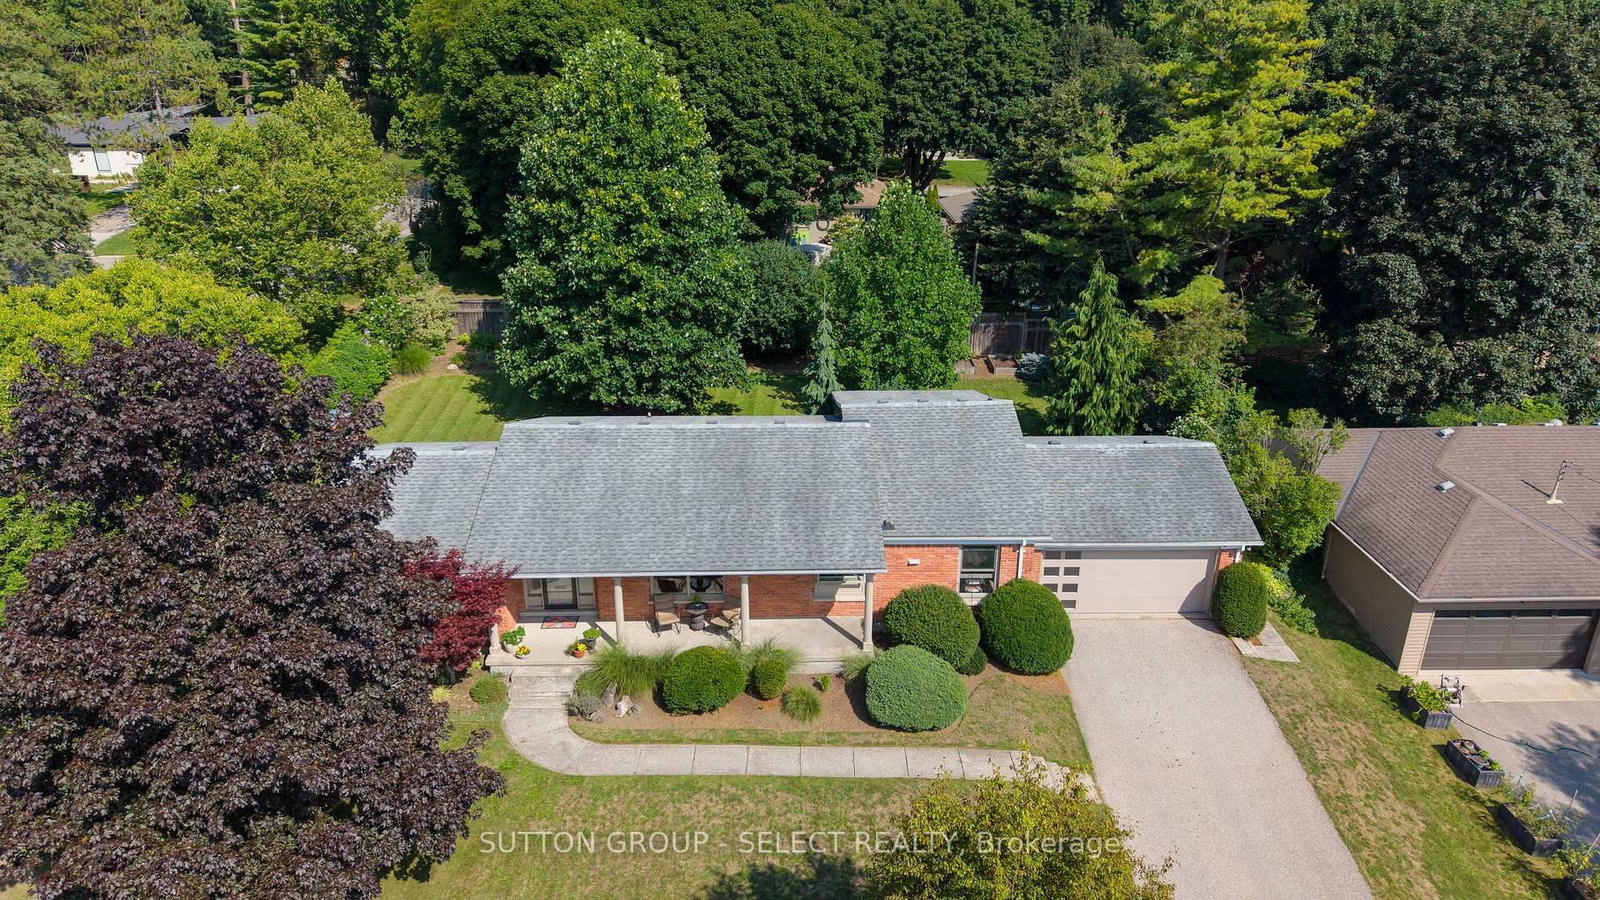
Welcome to 67 Green Hedge Lane, nestled in the beautiful and highly desirable Hazelden subdivision! This move-in-ready 3-bedroom, 2-full-bathroom home offers a wonderful combination of space, comfort and functionality in an established neighbourhood surrounded by mature trees and close to excellent schools, parks, shopping and amenities. The inviting main floor features a versatile den or formal living room, perfect for a home office or quiet retreat. The spacious kitchen is sure to impress, offering an abundance of cabinetry, generous counter space and a large eat-at island, ideal for everyday living and entertaining. The welcoming family room features a cozy gas fireplace and brand-new carpeting, creating the perfect space to relax and unwind. Step outside to enjoy the spacious, fully fenced backyard, complete with deck with privacy fences and a gazebo for outdoor entertaining, beautiful garden beds and a large storage shed. A double-car garage provides plenty of parking and additional storage. An added bonus is direct access from the garage to the unfinished lower level, offering fantastic potential for a future in-law suite or mortgage-helper apartment! With its separate access and unfinished space, the lower level presents an exciting opportunity to customize to suit your needs. Recent updates offer peace of mind, including, recent bathroom renovation, fresh paint, new family room carpeting, furnace, A/C heat pump & Tankless Hot Water Tank (2024), and a new roof (2025). Ideally located in a fantastic family-friendly neighbourhood with access to highly regarded schools, including John Dearness PS, Oakridge SS, West Oaks FI PS, Sir Frederick Banting FI SS, St. Nicholas Catholic PS and St. Thomas Aquinas Catholic SS, St. John FI, Mother Teresa FI SS. Beautifully maintained, thoughtfully updated and ready for its next owners, this is a wonderful opportunity to make your home in one of west London's most sought-after neighbourhoods. Just move in and enjoy!

Listed by RE/MAX CENTRE CITY REALTY INC.

  • MLS #

    X14194600

  • Sq. Ft

    1500-2000

  • Sq. Ft. Source

    MLS

  • Lot Irregularities

    n/a

  • Year Built

    16-30

  • Pool

    None

  • Drive

    Pvt Double

  • Garage

    Attached, 2 spaces

  • Total Parking

    6

  • Family Room

    Y

  • Den

    Y

  • Exterior

    Brick

  • Fireplace

    Y

  • Roof

    Asphalt Shingle

  • Foundation

    Poured Concrete

  • Elevator

    N

  • Water View

    n/a

  • Laundry Level

    Main

  • Heat

    Forced Air

  • A/C

    Central Air

  • Water

    Municipal

  • Water Supply

    n/a

  • Sewers

    Sewers

  • Central Vac

    Y

  • Kitchen

    4.0 x 4.21 ft Main level

  • Living

    4.57 x 3.3 ft Main level

  • Dining

    4.28 x 3.99 ft Main level

  • Family

    5.49 x 3.78 ft Main level

  • Br

    3.6 x 2.74 ft Main level

  • Br

    3.66 x 3.66 ft Main level

  • Bathroom

    false

    4 Pc Bath

  • Bathroom

    false

    3 Pc Bath

  • MLS #

    X14194600

  • Sq. Ft

    1500-2000

  • Sq. Ft. Source

    MLS

  • Lot Irregularities

    n/a

  • Year Built

    16-30

  • Pool

    None

  • Drive

    Pvt Double

  • Garage

    Attached, 2 spaces

  • Total Parking

    6

  • Family Room

    Y

  • Den

    Y

  • Exterior

    Brick

  • Fireplace

    Y

  • Roof

    Asphalt Shingle

  • Foundation

    Poured Concrete

  • Elevator

    N

  • Water View

    n/a

  • Laundry Level

    Main

  • Heat

    Forced Air

  • A/C

    Central Air

  • Water

    Municipal

  • Water Supply

    n/a

  • Sewers

    Sewers

  • Central Vac

    Y

  • Kitchen

    4.0 x 4.21 ft Main level

  • Living

    4.57 x 3.3 ft Main level

  • Dining

    4.28 x 3.99 ft Main level

  • Family

    5.49 x 3.78 ft Main level

  • Br

    3.6 x 2.74 ft Main level

  • Br

    3.66 x 3.66 ft Main level

  • Bathroom

    false

    4 Pc Bath

  • Bathroom

    false

    3 Pc Bath

Thinking of Selling?

Find Out Your Home’s Value in Today’s Market!

No Email or Signup is required to view your home estimate.

estimate your home value

Contact Manoj Kukreja

Sales Representative,
Century 21 People’s Choice Realty Inc.,
Brokerage
(647) 576 - 2100

Manoj profile avatar

Mortgage Calculator

This data is for informational purposes only.

Mortgage Payment per month

Principal Amount

Interest

Total Payable

Amortization

Amortization

Closing Cost Calculator

This data is for informational purposes only.

Closing Cost Total for this property

Total Cash flow for purchasing this property

Down Payment(%)*
Additional information

Provincial Land Transfer Tax

Ontario Land Transfer Tax Rebate

Toronto Land Transfer Tax

Toronto Land Transfer Tax Rebate

PST on CMHC Insurance Premium

Lawyer Fees

$2,825

Government Registration Fee's

$164

Title Insurance

Closing Cost Total

Total Cash flow for purchasing this property

Provincial Land Transfer Tax

Ontario Land Transfer Tax Rebate

Toronto Land Transfer Tax

Toronto Land Transfer Tax Rebate

PST on CMHC Insurance Premium

Lawyer Fees

$2,825

Government Registarion Fee's

$164

Title Insurance

Down Payment(%)*

* A down payment of less than 20% is permitted only for first-time home buyers purchasing their principal residence. The minimum down payment required is 5% for the portion of the purchase price up to $500,000, and 10% for the portion between $500,000 and $1,500,000. For properties priced over $1,500,000, a minimum down payment of 20% is required.

Thinking of Selling?

Find Out Your Home’s Value in Today’s Market!

No Email or Signup is required to view your home estimate.

estimate your home value

Contact Manoj Kukreja

Sales Representative, Century 21 People’s Choice Realty Inc., Brokerage
(647) 576 - 2100

Manoj profile avatar

Recent Sold Listings in North O, London North

Popular Cities